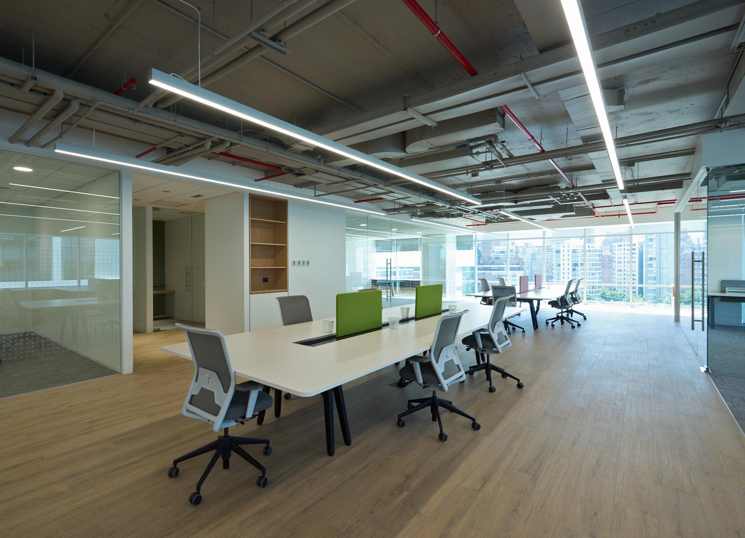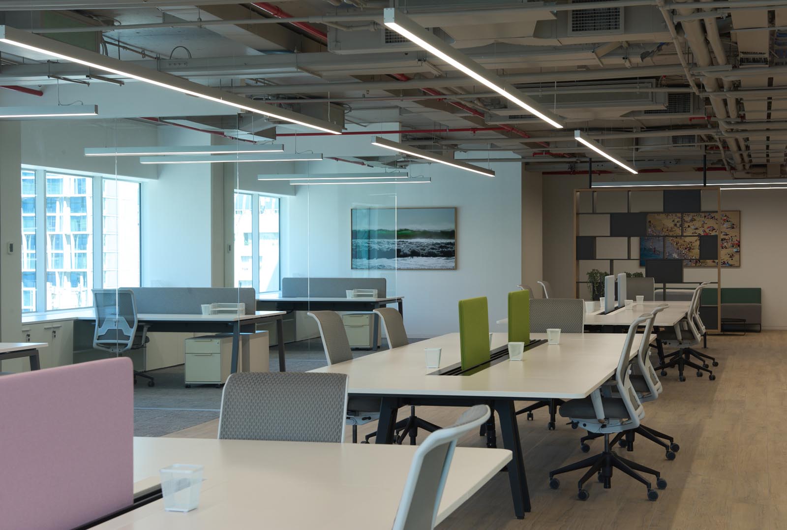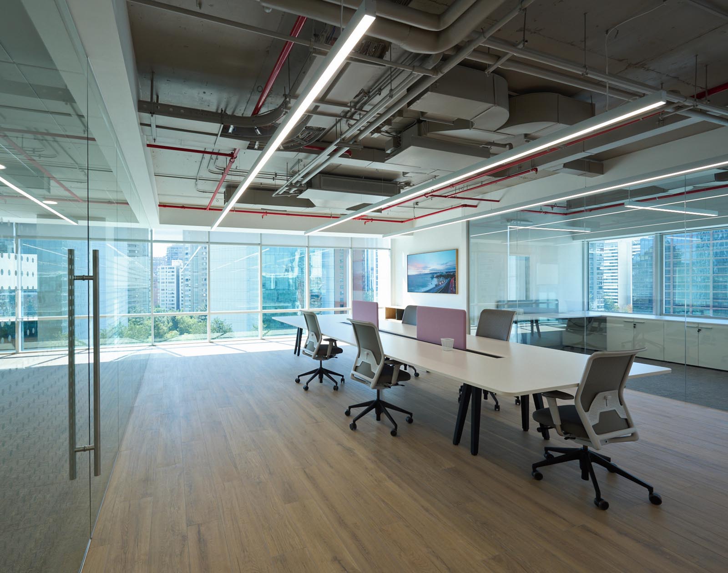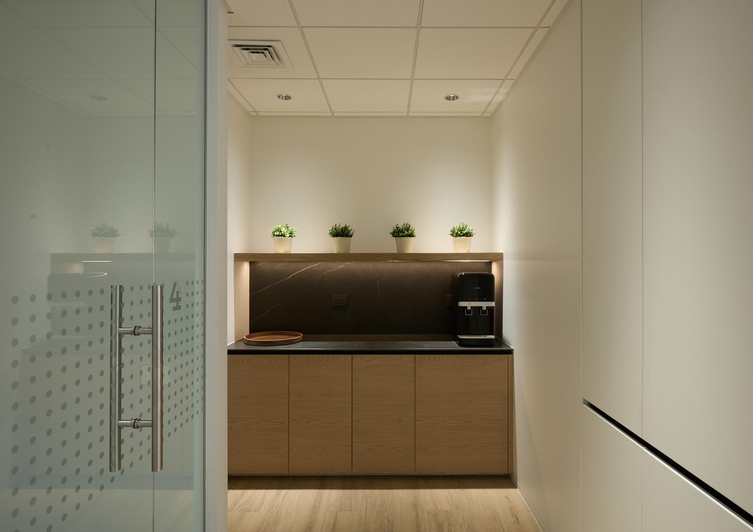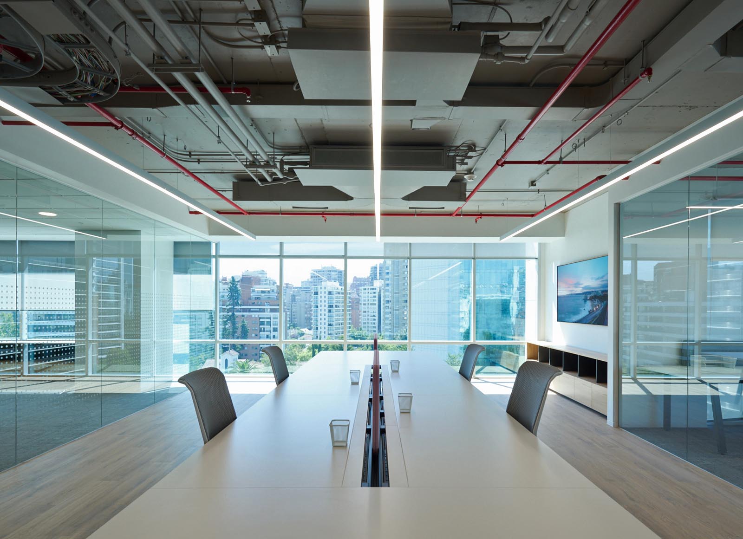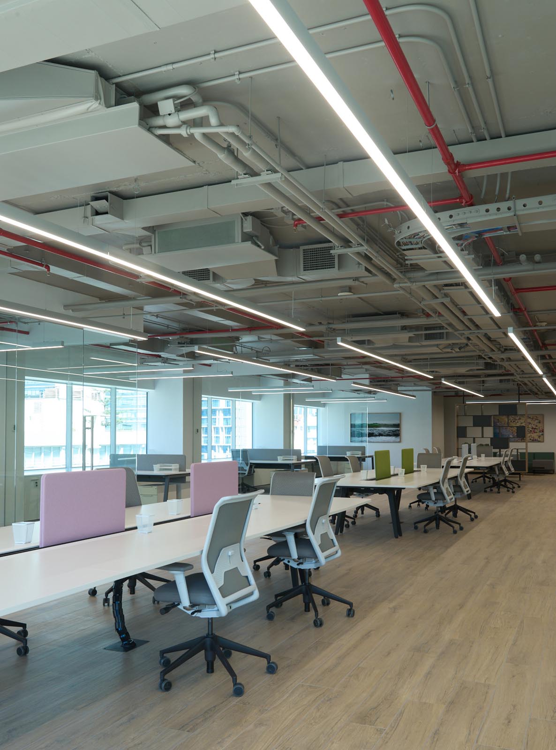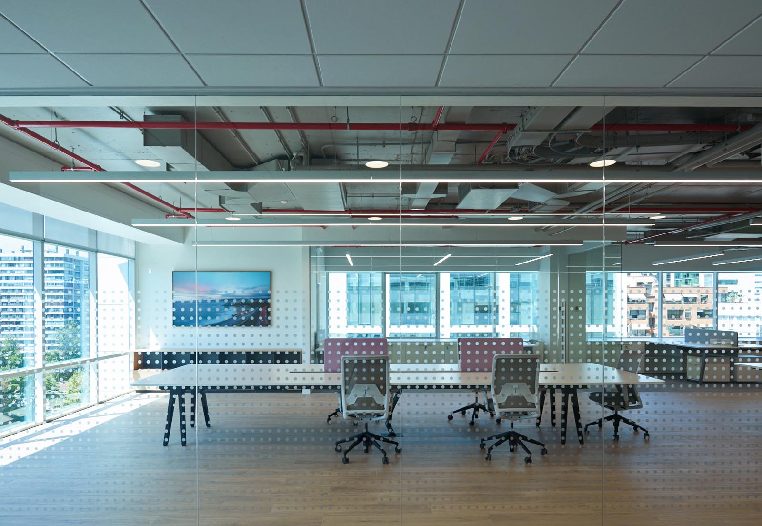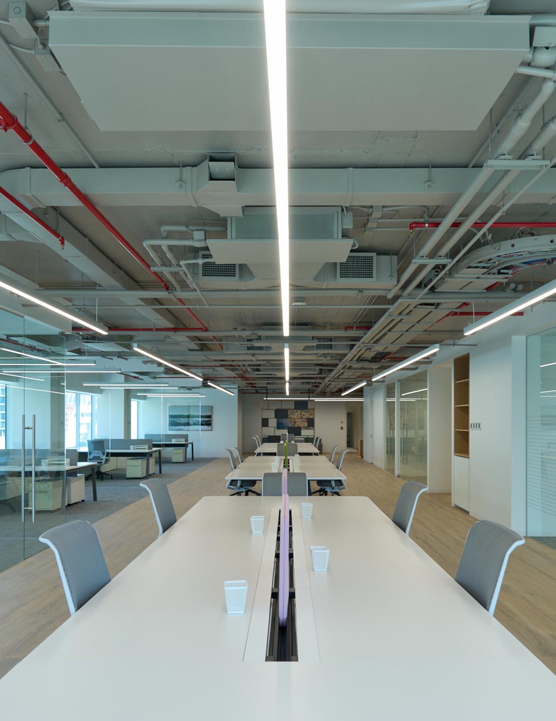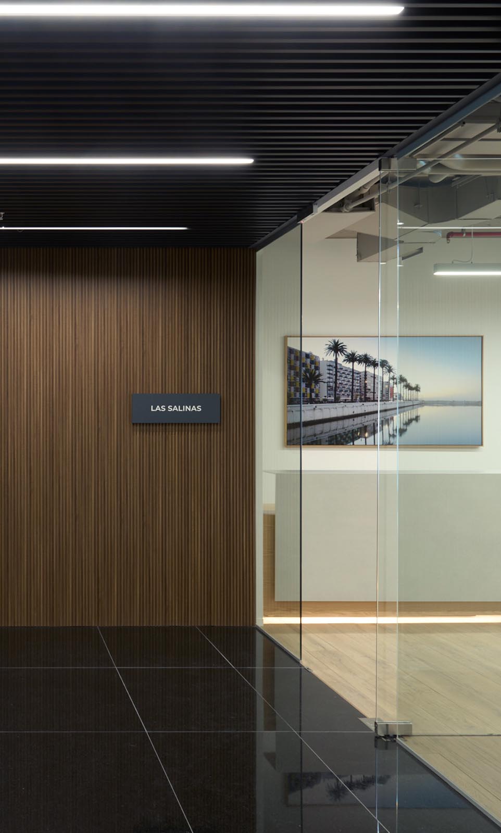
The project involves the conversion of a 450-square-meter open-plan floor into office space within a building in the El Golf neighborhood. The main challenge of this project was natural light, as it is a half-floor with a southeast orientation that receives sunlight only in the morning. This factor dictated that the design be made completely transparent, avoiding enclosed spaces and utilizing glass partitions.
The second key consideration was to create an open central communal workspace, featuring three large tables that accommodate multiple people working simultaneously. The design of the tables (Joyn 2 by Vitra) allows for increased capacity without causing discomfort, as the structure is recessed.
Finally, an open ceiling was chosen to showcase the installations and slightly improve the sense of height, as the mezzanine slab is visible. The color palette and materials were selected in collaboration with the client, where the choice of flooring was fundamental to projecting the spatial sensation.
Location
Barrio El Golf, Santiago
Collaborators
Sebastián Vergara, Álvaro Pizarro
Construction
VRK (Sergio & Ignacia Rojas)
Furniture
A-Cero, Intergroupe, Artín
Photography
Caco Oportot
Year
2026